Project Description
A Riverfront Heritage Ground-Floor Extension, Twickenham
A light-filled architectural project blending character with striking industrial details
Build Scope: Ground-floor rear extension, structural reconfiguration, bespoke roof glazing, high-spec kitchen fit-out
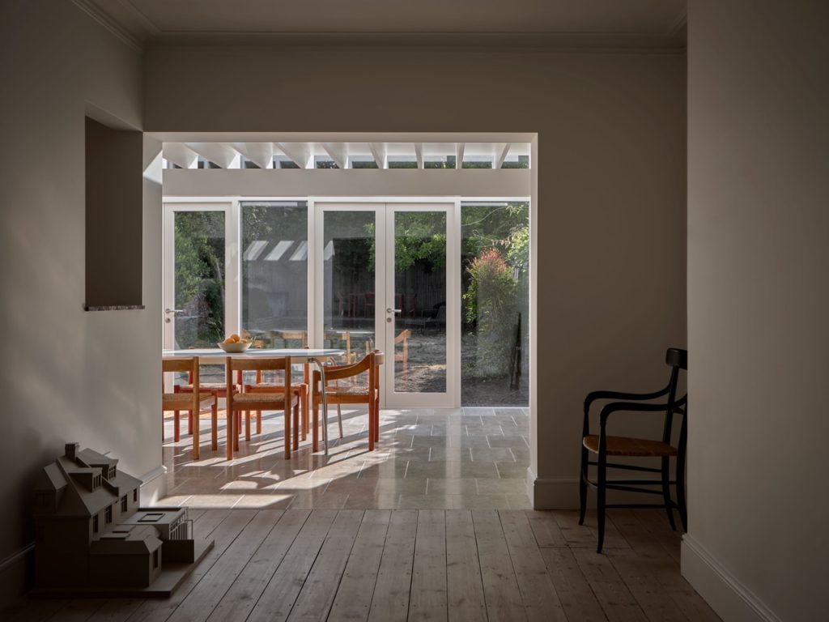
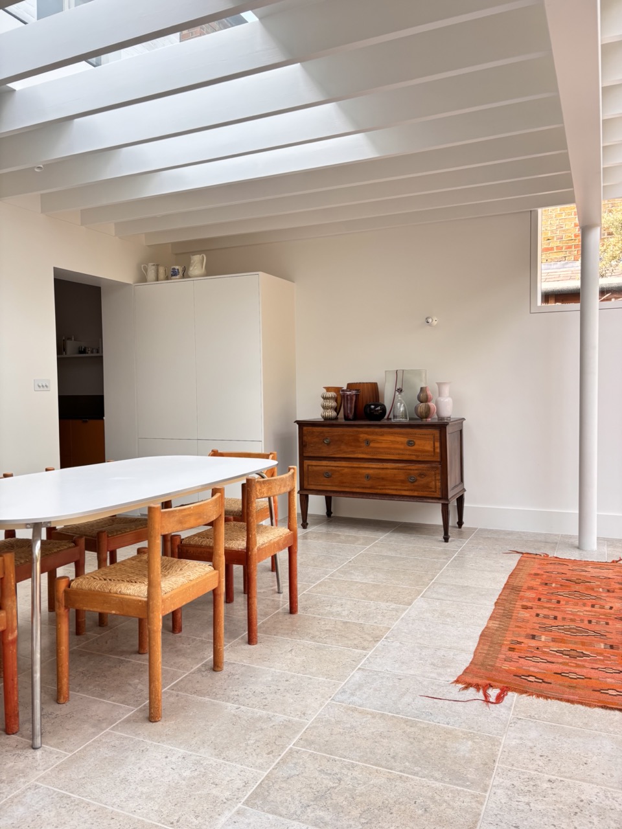
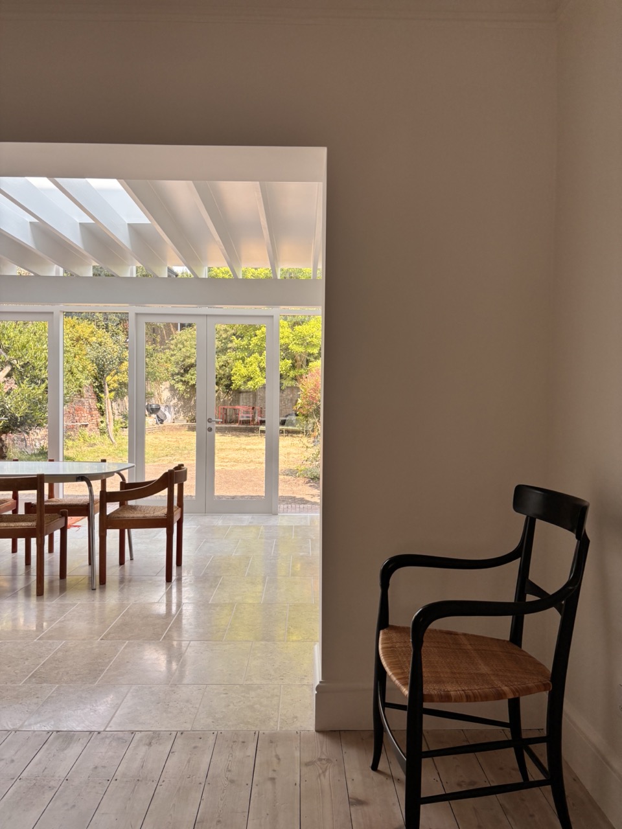
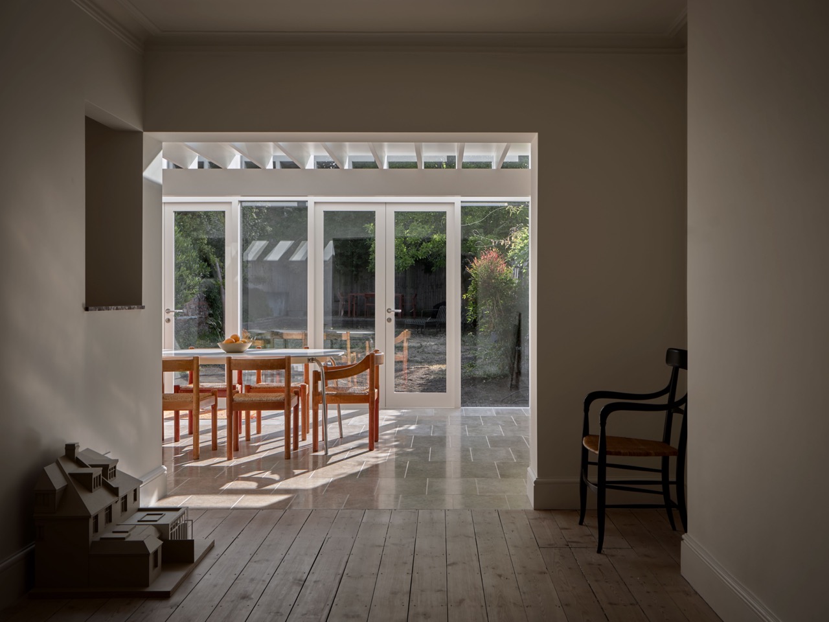
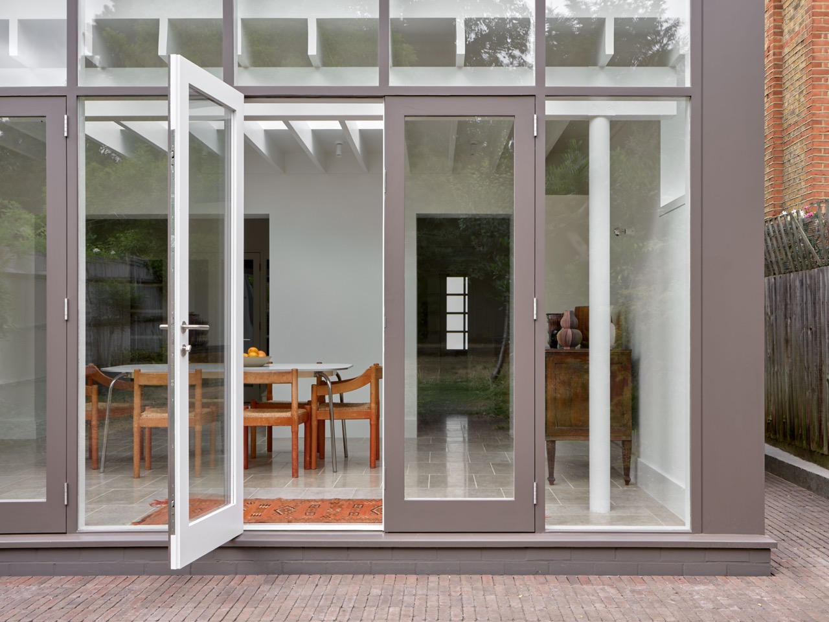
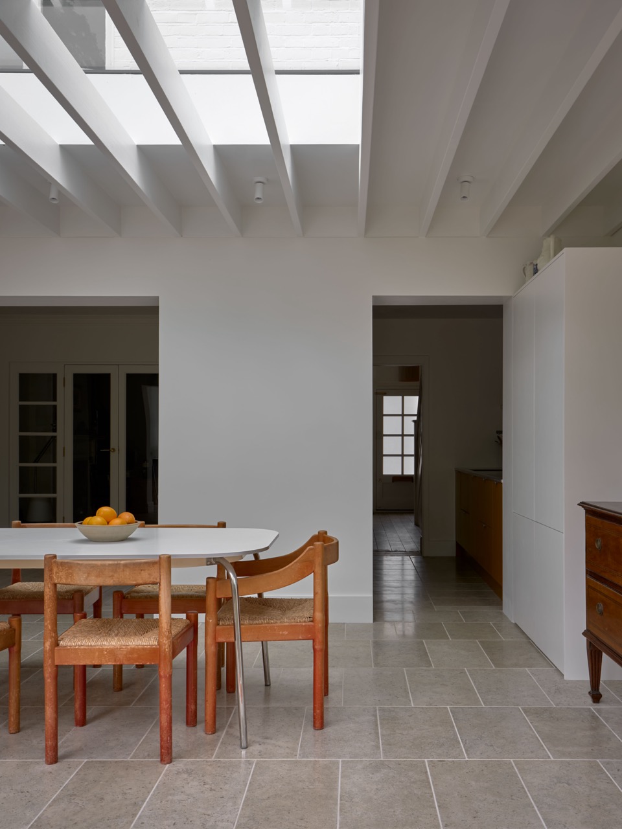
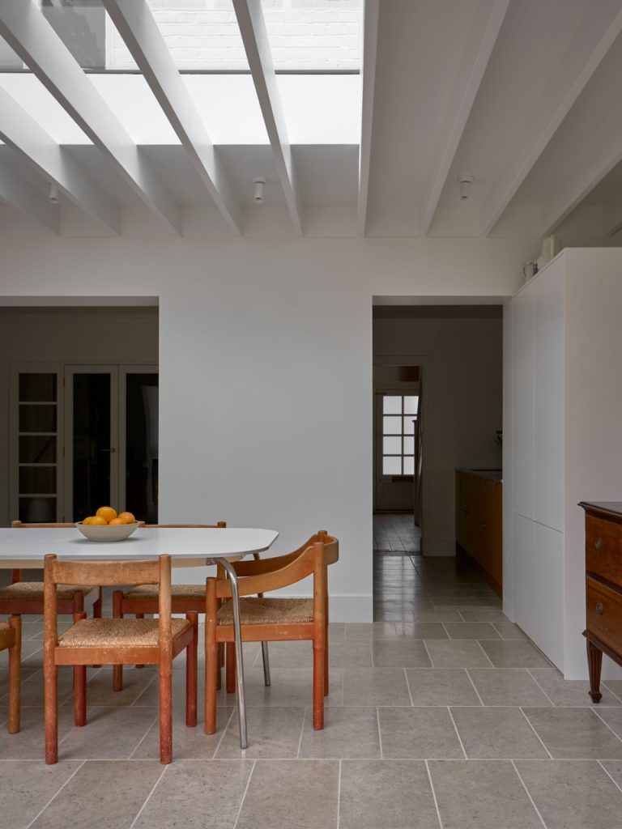
Positioned near the Twickenham riverfront, this period home transformation balances architectural light-led extension work with character preservation. Designed by architect William Guthrie, the build extended the ground floor to create an open-plan kitchen and dining footprint tailored for living and entertaining.
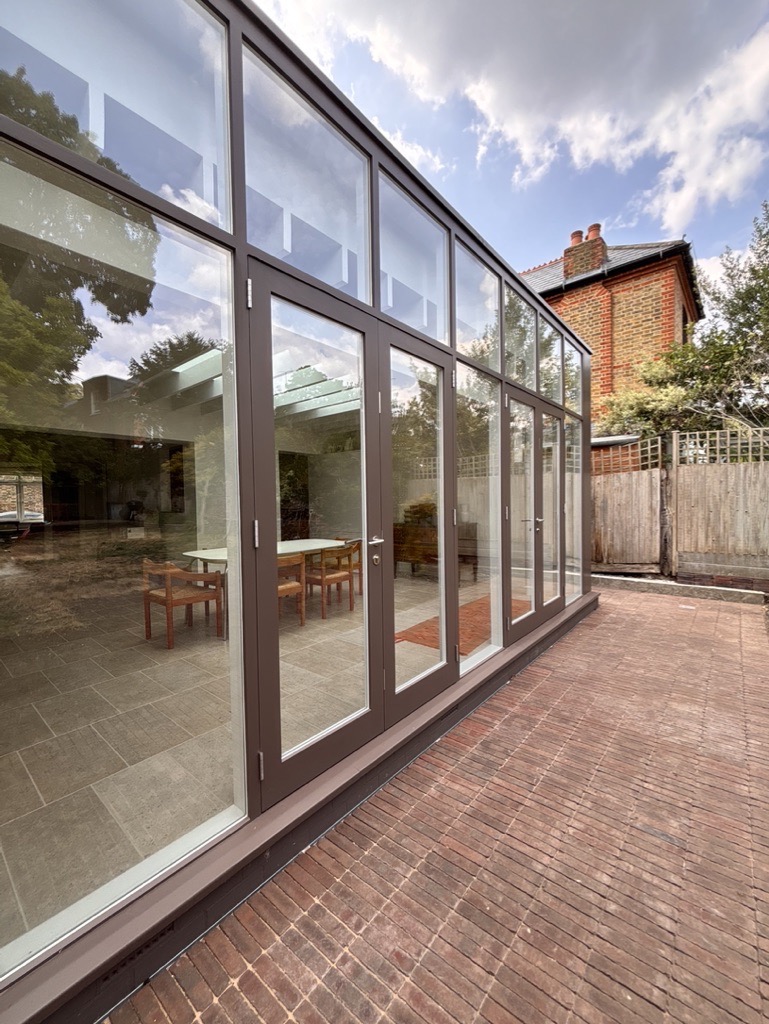
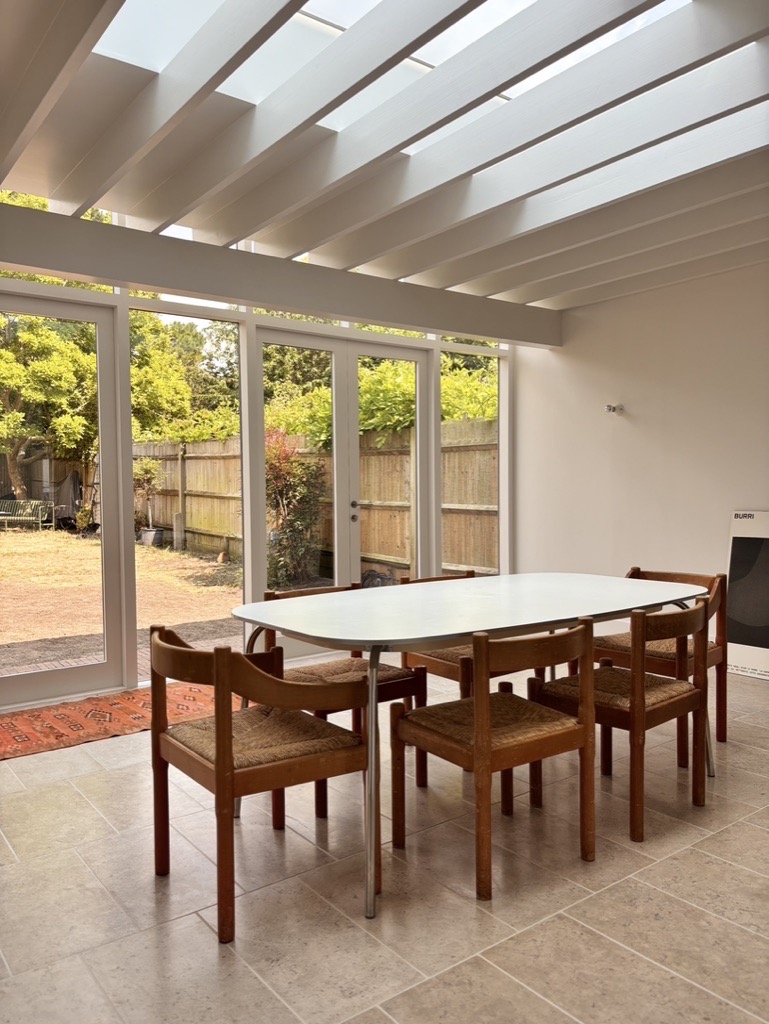
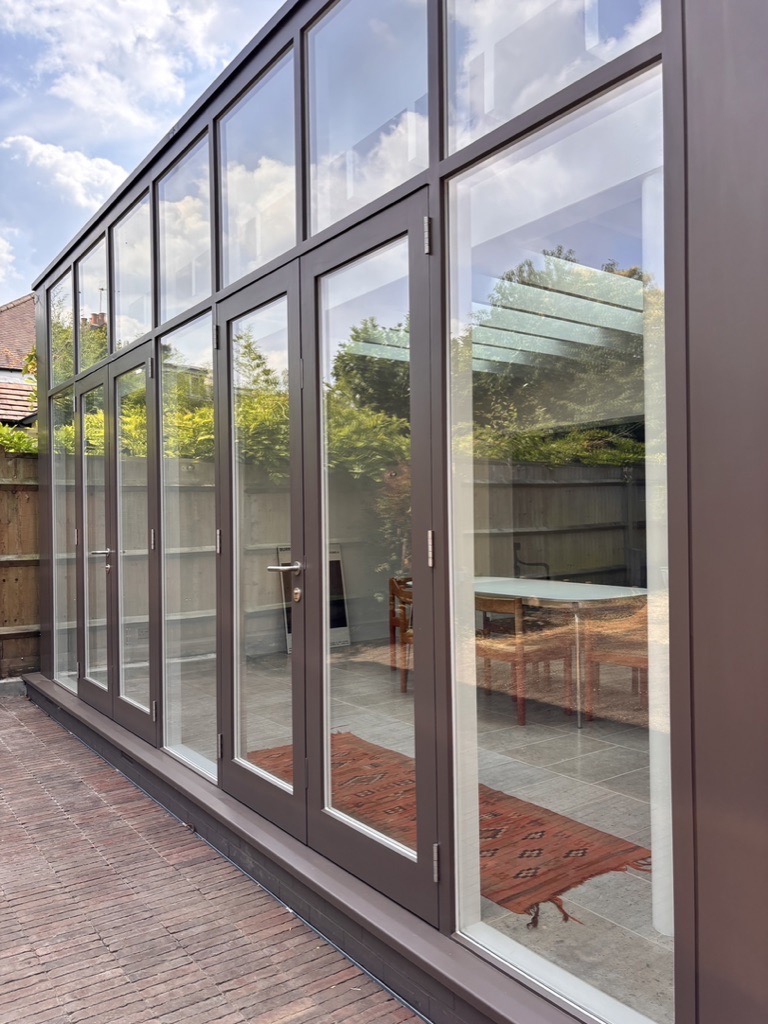
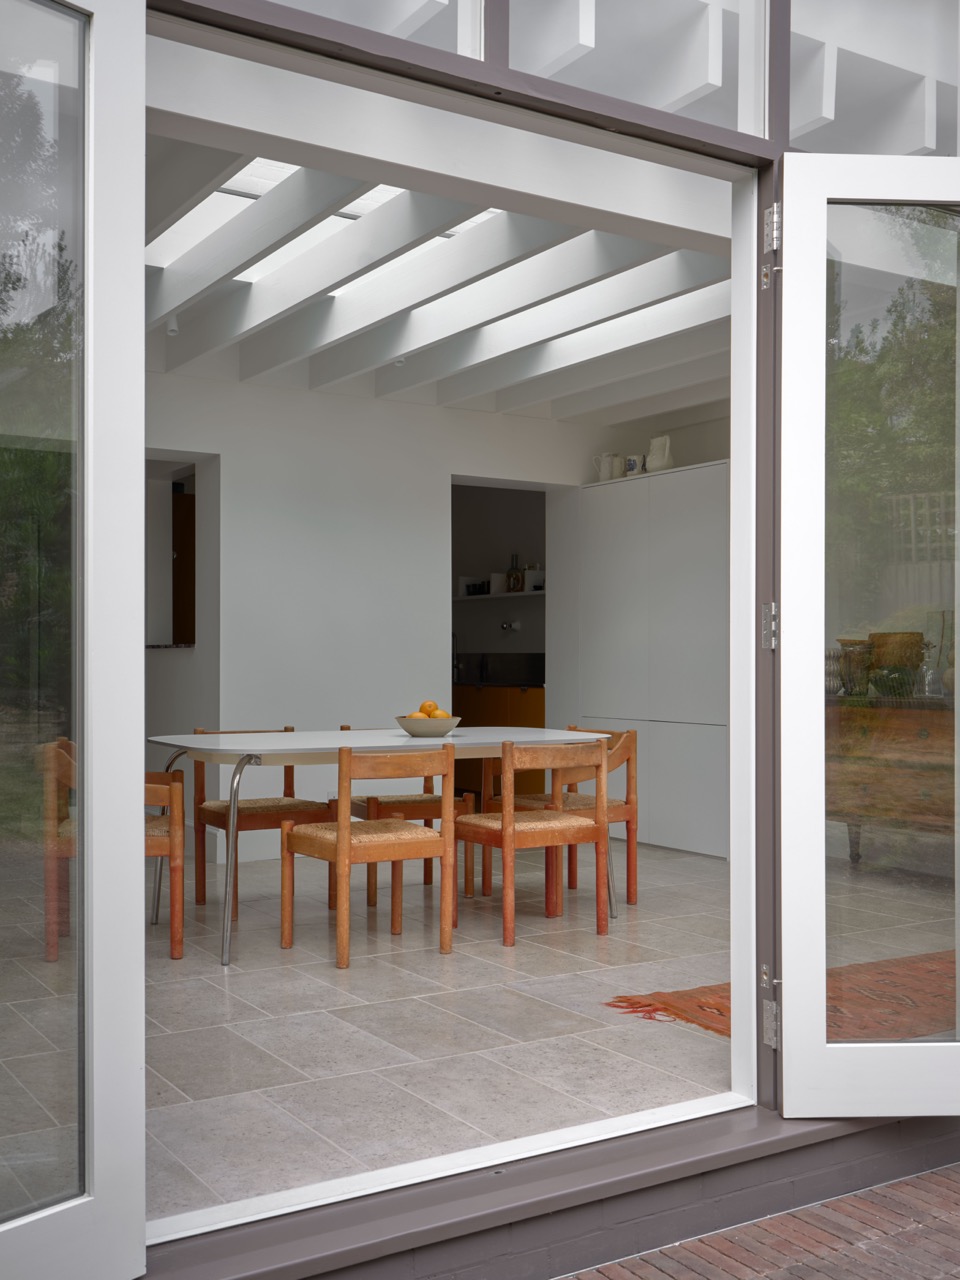
The structure features an overhead rooflight installation that channels natural light deep into the home, paired with classic heritage-style bifold doors that open fully to bridge the interior dining space with the garden terrace.
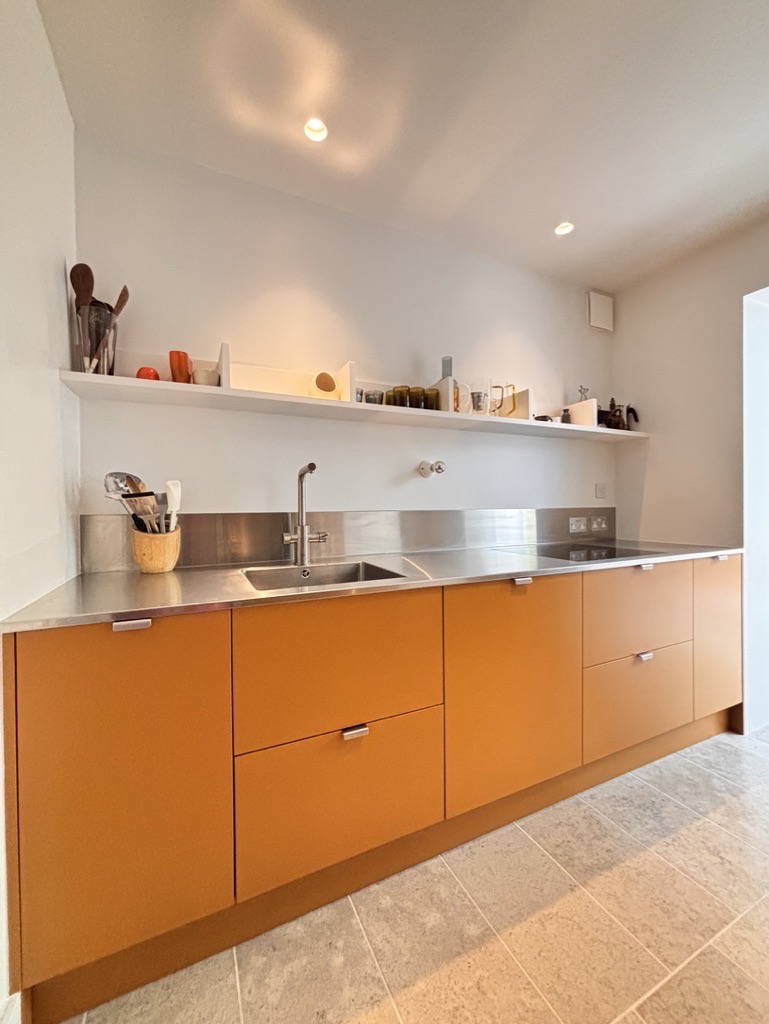
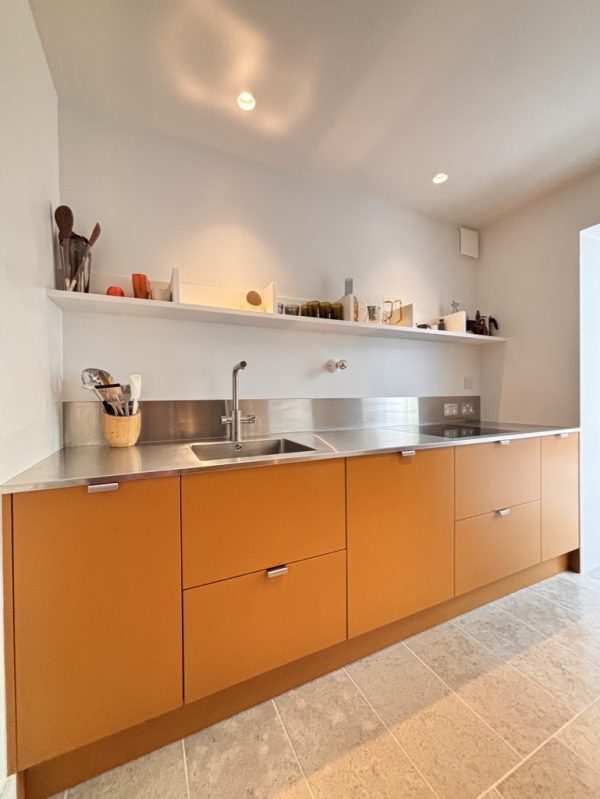
The kitchen area makes a statement with a custom vibrant yellow palette offset by industrial steel worktops, delivering high-functioning prep surfaces within a compact footprint. The kitchen seamlessly opens into the main dining and living space, providing uninterrupted sightlines and flow throughout the rear of the property.
Executing this project required careful site planning: navigating constrained, narrow access near the riverfront meant every material delivery, structural steel insertion, and waste extraction was precision-managed to protect the period fabric of the home.
Key Build Features
- Architectural Glazing: Bespoke roof glazing feature engineered to maximize natural overhead light throughout the day.
- Heritage Bi-Fold Doors: Custom slim-line bi-fold doors styled to match the home’s historic period character.
- Industrial Statement Kitchen: Vibrant yellow cabinetry paired with durable industrial steel worktops.
- Open-Plan Layout: Reconfigured structural layout connecting the compact kitchen to the dining zone.
- Complex Access Logistics: Managed site access along a tight riverfront location with zero disturbance to neighboring properties.
*Credit to Photographer Rory Gaylor for some of the images